



Selected commercial work
Building problems solved with targeted access
These examples include named major projects and selected commercial work, showing the access constraints, work scopes and practical outcomes involved. Some client and location details remain generalised where appropriate.

HM Treasury – approximately 3,500 sash windows
A major London project involving the restoration of approximately 3,500 wooden sash windows, with CCS technicians working at high-level window positions.
- Major HM Treasury project in London
- Approximately 3,500 wooden sash windows
- Completed on time and within budget
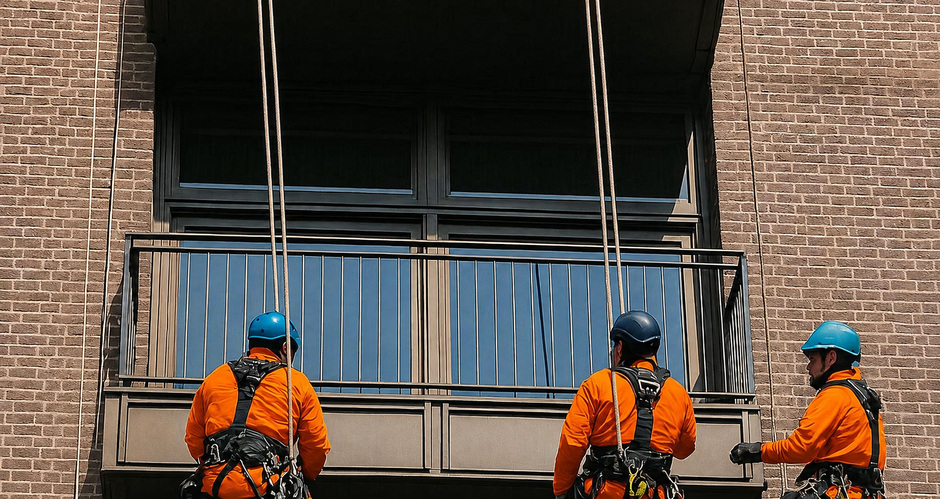
High-rise glazing and exterior cleaning
Access was required to external glazing and difficult elevations where a large scaffold footprint would have disrupted the occupied building.
- Planned vertical access to selected elevations
- Cleaning and close visual checks combined
- Work area controlled around occupants and balconies
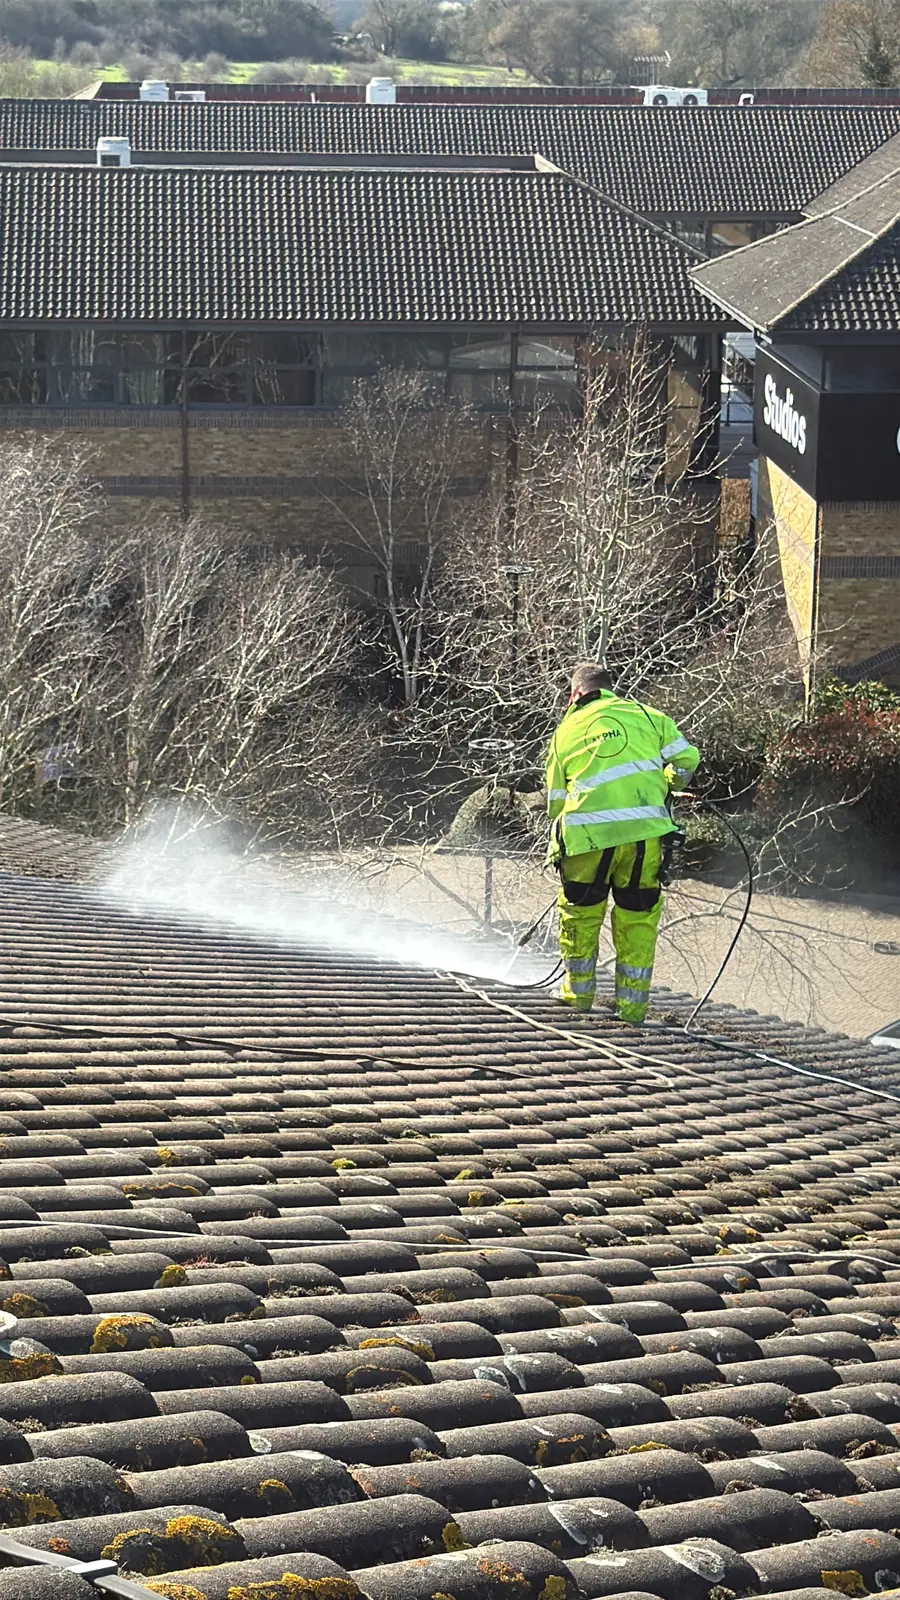
Commercial roof pressure washing
A large commercial tiled roof required a planned cleaning sequence that accounted for safe access, hose management, water movement and the condition of the roof surface.
- High-level exterior cleaning on an extensive roof area
- Access and cleaning method planned as one operation
- Visible treated and untreated areas used to assess the result

Localised brickwork and pointing repairs
Selected masonry defects required close access, preparation and targeted repair rather than enclosing the full façade in scaffold.
- Defective joints and local masonry areas identified
- Loose material controlled during preparation
- Completion photographs provided for the repaired zones
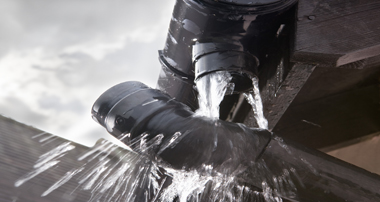
High-level rainwater pipe repair
A leaking external rainwater component was positioned on a difficult elevation with limited practical access from the ground.
- Pipe route and surrounding façade inspected
- Localised defective section and fixings addressed
- Wider condition recorded where relevant
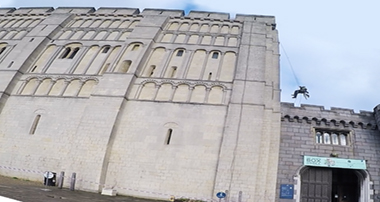
Heritage façade inspection
CCS provided close visual access while assisting a structural engineering company with inspection of difficult areas at Norwich Castle.
- Inspection route agreed before access
- Building condition photographed at close range
- Access support coordinated with the structural engineer
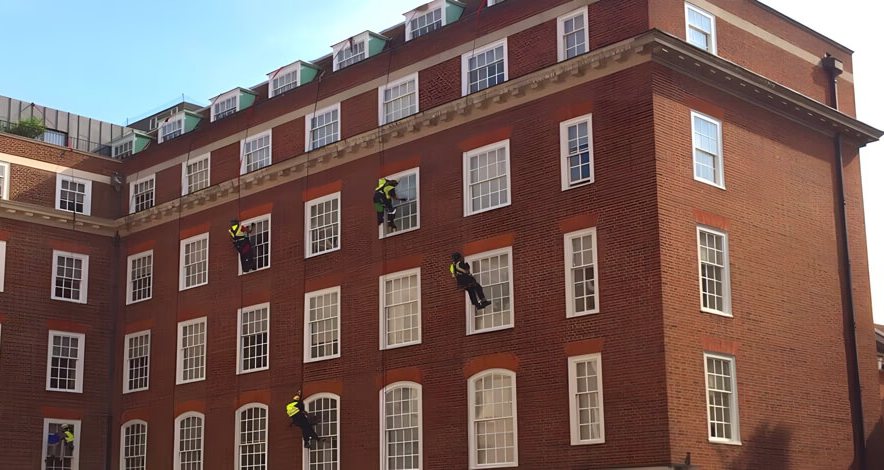
Commercial façade maintenance access
Targeted external maintenance was carried out on a commercial elevation where the work areas were dispersed and conventional access would have added delay.
- Direct access to selected defects
- Smaller ground footprint than full scaffold
- Work planned around the operating building

Eyebolt installation and testing support
High-level access arrangements required suitable anchor-point information and a planned approach to installation or testing.
- Anchor purpose and available records reviewed
- Access and test arrangements planned together
- Results and relevant observations recorded
What makes a project suitable for rope access?
The work areas are normally localised or distributed vertically, the technician can complete the task while securely positioned, and rigging, rescue and the area below can be controlled. The access method must support the actual trade work—not obstruct it.
What produces an accurate quotation?
Clear photographs, marked-up elevations, dimensions, roof information, the required finish and any existing reports. A vague description such as “repair the outside” produces a vague price and avoidable variation risk.